




BEDS4
BATHS3 full
SQUARE FEET4,337
MLS#MDMC2253468
STATUSACTIVE
PROPERTY TYPEResidential - Single Family
SUBDIVISIONCHEVY CHASE
SCHOOLMONTGOMERY COUNTY PUBLIC SCHOOLS
Property Description
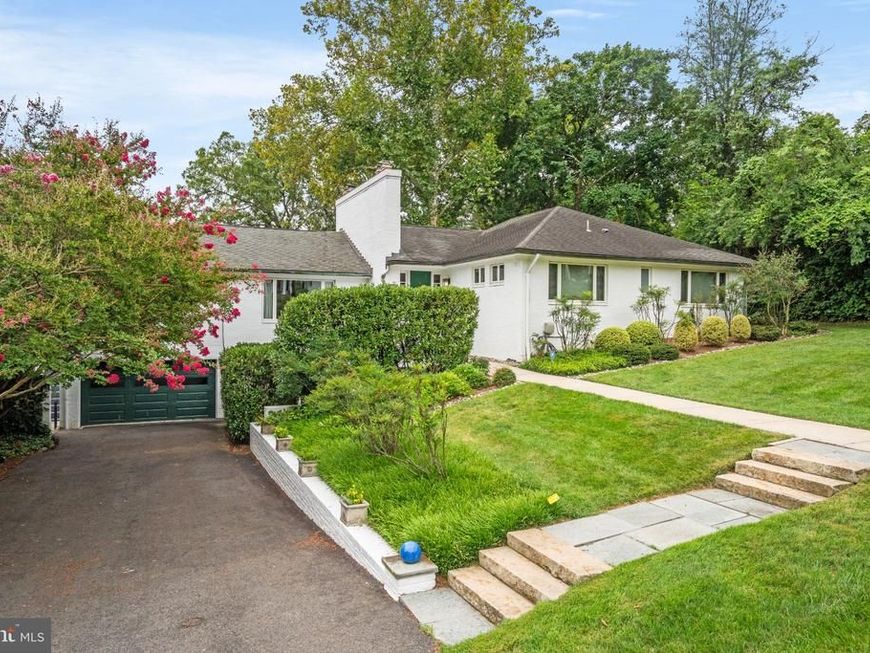
Set on more than half an acre in Chevy Chase, this exceptionally spacious four-bedroom, three-bath home offers generously proportioned rooms, wonderful indoor-outdoor living and beautifully landscaped grounds. The main level is designed on an impressive scale. The expansive kitchen addition by Case Design features a vaulted ceiling, multiple work areas, abundant cabinetry and built-ins, with direct access to the deck. A gracious dining room adjoins the kitchen, while the light-filled living room is lined with windows and also opens directly to the Trex deck, creating an easy connection to the outdoors. Three remarkably spacious bedrooms include a generous primary suite with an updated bath with dual vanities and heated floor, dressing room and walk-in closet. A main-level office provides excellent work-from-home space and can also serve as the fourth bedroom. The lower level offers exceptional flexibility, with an inviting family room providing direct garage access and opening to a beautiful slate terrace with a built-in outdoor fireplace. A separate recreation room provides another gathering space, while a private office or den with an adjoining full bath is ideal for guests, a second home office or a quiet retreat. Multiple storage rooms and a fully conditioned room beneath the kitchen addition offer additional possibilities for an exercise room, workshop, studio or storage. Outside, mature landscaping surrounds a deep, pool-size rear lawn and multiple areas for outdoor entertaining. The deck, slate terrace, patios and built-in fireplace create a relaxed indoor-outdoor lifestyle, while the expansive lawn provides abundant room for play, gardening and recreation. A substantial driveway offers generous off-street parking in addition to the attached garage. Ideally situated in Chevy Chase, the home enjoys exceptional access to Rock Creek Park and its miles of trails while remaining just minutes from the shops, restaurants and everyday conveniences of both Chevy Chase and downtown Bethesda. Easy access to major commuter routes completes this rare combination of substantial living space, a beautiful half-acre-plus setting and close-in convenience.
Property Features
Property Type: Residential - Single Family
Basement: Yes
Basement: Front Entrance, Rear Entrance, Side Entrance, Full, Improved, Space For Rooms, Other, Connecting Stairway, Daylight, Full, Fully Finished, Garage Access, Heated, Interior Access, Outside Entrance, Walkout Level, Workshop
Cooling: Central A/C
Fireplaces: 3
Fuel Type: Natural Gas
Garage: 2
Heating: Forced Air
Home Style: Mid-Century Modern
Lot Size: 0.53 Acres
Roof Type: Architectural Shingle
Stories: 2.0
Taxes: $14,675
Year Built: 1949
Feature Descriptions
Additional Structures: Above Grade, Below Grade
Appliances: Dishwasher, Disposal, Microwave, Refrigerator, Built-In Microwave, Dryer - Front Loading, Oven/Range - Gas, Stainless Steel Appliances, Washer - Front Loading, Cooktop, Oven - Wall, Range Hood
Exterior: Brick
Exterior: Extensive Hardscape
Fencing: Partially
Fireplace: Mantel(s)
Flooring: Solid Hardwood, Luxury Vinyl Plank, Carpet, Stone, Ceramic Tile
Interior: Breakfast Area, Dining Area, Built-Ins, Primary Bath(s), Wood Floors, Stove - Wood, Floor Plan - Open, Window Treatments, Attic, Entry Level Bedroom, Formal/Separate Dining Room, Kitchen - Gourmet, Kitchen - Island, Kitchen - Table Space, Upgraded Countertops, Walk-in Closet(s), Attic/House Fan, Carpet, Recessed Lighting
Lot: Landscaping, Premium
Lot Dimensions: 0.53 Acre(S)
Municipality: CHEVY CHASE
Parking Features: Asphalt Driveway
Parking Notes: 4 Total Parking Spaces
Rooms: Living Room, Dining Room, Primary Bedroom, Bedroom 2,Bedroom 3,Bedroom 4,Kitchen, Family Room, Foyer, Laundry, Office, Recreation Room, Storage Room, Bathroom 2,Bathroom 3,Primary Bathroom
Sewer: Public Sewer
Special View Info: Garden/Lawn
SQFT Above Finished: 2737
SQFT Below Finished: 1600
SQFT Total Finished: 4337
Structure Type: Detached
Total Garage/Parking Spaces: 4
Water: Public
Windows: Double Pane, Replacement
Room Sizes
Primary Bedroom: 19 x 14 Level - Main
Bedroom 2: 16 x 12 Level - Main
Bedroom 3: 16 x 12 Level - Main
Dining Room: 17 x 13 Level - Main
Kitchen: 23 x 16 Level - Main
Living Room: 24 x 15 Level - Main
Recreation Room: 23 x 21 Level - Lower 1
Storage Room: 16 x 11 Level - Lower 1
Local Schools
High School: BETHESDA-CHEVY CHASE
Middle School: SILVER CREEK
Elementary School: NORTH CHEVY CHASE
School District: MONTGOMERY COUNTY PUBLIC SCHOOLS
Listed By / Shown By
Listed By
Agency Name: TTR Sotheby's International Realty
Agency Phone: 3019673344
Shown By
Agent Name: Bryclyn Bartlett
Agent Phone: Cell: (717) 698-6971
Agency Title: Berkshire Hathaway HomeServices Homesale Realty

 First American
Estimate Your Payment
Estimated Payment
$ 5,691.01 per month $3,950.38 Principal & Interest $1,222.92 Property Tax $517.71 Homeowner's Insurance



 Corporate Office - 215 S Centerville Rd. Lancaster, PA 17603
9219 Levelle Drive | MLS# MDMC2253468
This single family home located at 9219 Levelle Drive, Chevy Chase, MD 20815 is currently listed for sale with an asking price of $1,775,000. This property was built in 1949 and has 4 bedrooms and 3 full baths with 4337 sq. ft. Levelle Drive is located in the CHEVY CHASE subdivision within the MONTGOMERY COUNTY PUBLIC SCHOOLS school district. Search CHEVY CHASE real estate on bryclynbartlett.homesale.com today.