




BEDS4
BATHS3 full 1 partial
SQUARE FEET3,044
MLS#MDBC2174866
STATUSACTIVE
PROPERTY TYPEResidential - Single Family
SUBDIVISIONBEACHWOOD ESTATES
SCHOOLBALTIMORE COUNTY PUBLIC SCHOOLS
Property Description
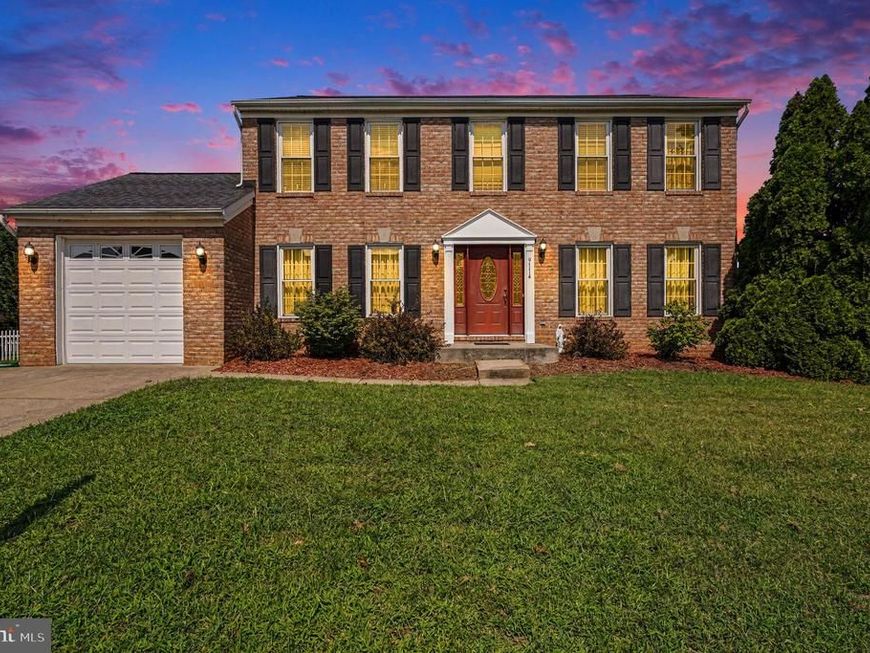
Nestled in the charming Beachwood Estates, this delightful Colonial home offers a perfect blend of comfort and functionality. With 4 spacious bedrooms and 3.5 bathrooms, this residence is designed for both relaxation and entertaining. The heart of the home features a traditional floor plan that seamlessly connects the kitchen and family room, creating an inviting space for gatherings. The kitchen is equipped with modern appliances including a refrigerator, stove, microwave, and dishwasher, all complemented by a convenient eat-in area. Enjoy cozy evenings in the family room, where natural light pours in, enhancing the warm ambiance. Retreat to the master suite, complete with a walk-in closet and a bathroom featuring a soaking tub and a walk-in shower-ideal. Additional highlights include a fully finished basement, providing extra living space for a home office, playroom, or entertainment area. Outside, the property boasts an attached garage and ample driveway parking, ensuring convenience for you and your guests. With a well-maintained exterior and a lovely lot size of 0.19 acres, this home is ready to create lasting memories. Home is Where Your Story Begins!
Property Features
Property Type: Residential - Single Family
Basement: Yes
Basement: Fully Finished, Full, Heated, Improved, Interior Access
Cooling: Central A/C, Ceiling Fan(s)
Fuel Type: Natural Gas
Garage: 1
Heating: Forced Air
Home Style: Colonial
Lot Size: 0.19 Acres
Stories: 3.0
Taxes: $4,524
Year Built: 1997
Feature Descriptions
Additional Structures: Above Grade, Below Grade
Appliances: Dishwasher, Disposal, Dryer, Exhaust Fan, Microwave, Refrigerator, Stove, Washer, Water Heater
Exterior: Vinyl Siding, Other
HOA Fee: $450.00/Annually
Interior: Attic, Bathroom - Soaking Tub, Bathroom - Walk-In Shower, Breakfast Area, Carpet, Ceiling Fan(s), Combination Kitchen/Living, Dining Area, Family Room Off Kitchen, Floor Plan - Traditional, Kitchen - Eat-In, Walk-in Closet(s)
Lot Dimensions: 0.19 Acre(S)
Parking Notes: 3 Total Parking Spaces
Rooms: Living Room, Dining Room, Primary Bedroom, Bedroom 2,Bedroom 3,Bedroom 4,Kitchen, Family Room, Recreation Room, Primary Bathroom
Sewer: Public Sewer
SQFT Above Finished: 2036
SQFT Below Finished: 1008
SQFT Total Finished: 3044
Structure Type: Detached
Total Garage/Parking Spaces: 3
Water: Public
Local Schools
School District: BALTIMORE COUNTY PUBLIC SCHOOLS
Listed By / Shown By
Listed By
Agency Name: Cummings & Co. Realtors
Agency Phone: 4108230033
Shown By
Agent Name: Bryclyn Bartlett
Agent Phone: Cell: (717) 698-6971
Agency Title: Berkshire Hathaway HomeServices Homesale Realty

 First American
Estimate Your Payment
Estimated Payment
$ 1,698.30 per month $1,168.20 Principal & Interest $377.00 Property Tax $153.10 Homeowner's Insurance



 Corporate Office - 215 S Centerville Rd. Lancaster, PA 17603
9114 Cove Point | MLS# MDBC2174866
This single family home located at 9114 Cove Point, Sparrows Point, MD 21219 is currently listed for sale with an asking price of $524,900. This property was built in 1997 and has 4 bedrooms and 3 full and 1 partial baths with 3044 sq. ft. Cove Point is located in the BEACHWOOD ESTATES subdivision within the BALTIMORE COUNTY PUBLIC SCHOOLS school district. Search BEACHWOOD ESTATES real estate on bryclynbartlett.homesale.com today.