




BEDS4
BATHS2 full 1 partial
SQUARE FEET2,292
MLS#MDCH2056842
STATUSACTIVE
PROPERTY TYPEResidential - Single Family
SUBDIVISIONSMALLWOOD EST SUB
SCHOOLCHARLES COUNTY PUBLIC SCHOOLS
Property Description
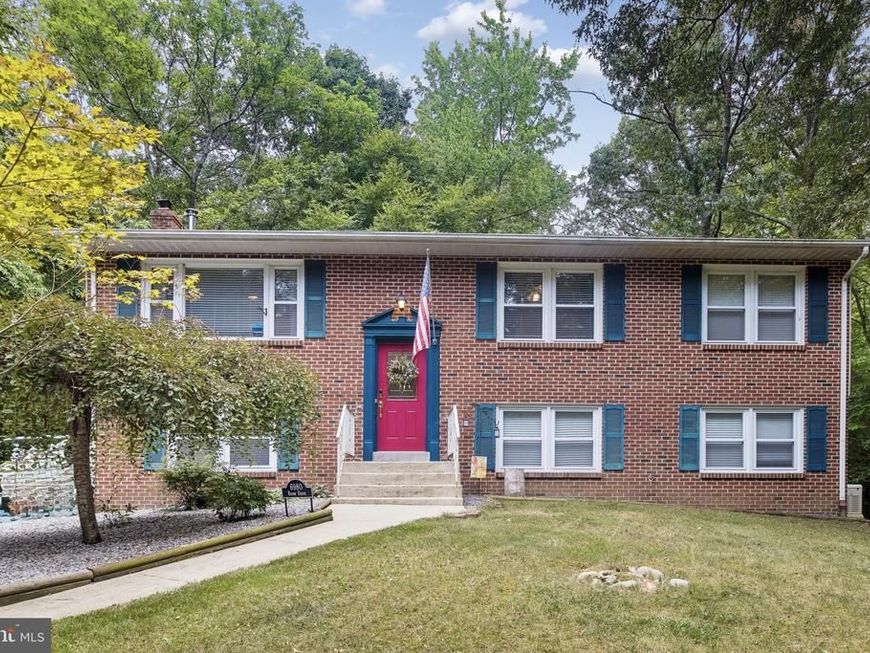
Location, Location, Location! Welcome home to a stunningly updated split-foyer retreat tucked away on a sprawling, tree-lined 3.83-acre lot with no HOA. Step inside the bright main level to find gorgeous hardwood floors and a beautifully remodeled kitchen complete with a center island and newly resurfaced cabinetry and Frigidaire appliances. The adjacent open concept living room features a rustic wood-burning stove and a welcoming eat-in breakfast area. Walk out the double French doors onto a peaceful back deck, offering a quiet, private sanctuary overlooking your expansive estate where you have patio pavers below and a fenced in area. The main level also hosts three spacious bedrooms, including a primary suite with a dedicated ensuite bathroom, alongside a second full bath. The fully finished lower level expands your living space with a massive recreation area with wood stove, functional laundry zone, and a secluded fourth bedroom and bathroom. The exterior has two sheds and lots of space for entertaining. The home is also equipped with a 22Kw Generac Generator that can power the entire house at full capacity for two weeks. Brimming with modern renovations, this Indian Head gem delivers the ultimate blend of countryside privacy and updated luxury—it is an absolute must-see!!
Property Features
Property Type: Residential - Single Family
Basement: Full
Basement: Yes
Cooling: Central A/C
Fireplaces: 1
Fuel Type: Electric
Heating: Heat Pump(s)
Home Style: Split Foyer
Lot Size: 3.83 Acres
Stories: 2.0
Taxes: $4,801
Year Built: 1987
Feature Descriptions
Additional Structures: Above Grade, Below Grade
Exterior: Brick, Vinyl Siding
Lot Dimensions: 3.83 Acre(S)
Sewer: Private Septic Tank, Private Sewer
SQFT Above Finished: 1196
SQFT Below Finished: 1096
SQFT Total Finished: 2292
Structure Type: Detached
Water: Well
Local Schools
School District: CHARLES COUNTY PUBLIC SCHOOLS
Listed By / Shown By
Listed By
Agency Name: CENTURY 21 New Millennium
Agency Phone: 3016099000
Shown By
Agent Name: Bryclyn Bartlett
Agent Phone: Cell: (717) 698-6971
Agency Title: Berkshire Hathaway HomeServices Homesale Realty

 First American
Estimate Your Payment
Estimated Payment
$ 1,759.39 per month $1,201.81 Principal & Interest $400.08 Property Tax $157.50 Homeowner's Insurance



 Corporate Office - 215 S Centerville Rd. Lancaster, PA 17603
6980 Rison Drive | MLS# MDCH2056842
This single family home located at 6980 Rison Drive, Indian Head, MD 20640 is currently listed for sale with an asking price of $540,000. This property was built in 1987 and has 4 bedrooms and 2 full and 1 partial baths with 2292 sq. ft. Rison Drive is located in the SMALLWOOD EST SUB subdivision within the CHARLES COUNTY PUBLIC SCHOOLS school district. Search SMALLWOOD EST SUB real estate on bryclynbartlett.homesale.com today.