




BEDS3
BATHS2 full
SQUARE FEET1,262
MLS#MDCH2059198
STATUSACTIVE
PROPERTY TYPEResidential - Single Family
SUBDIVISIONBRIERWOOD
SCHOOLCHARLES COUNTY PUBLIC SCHOOLS
Property Description
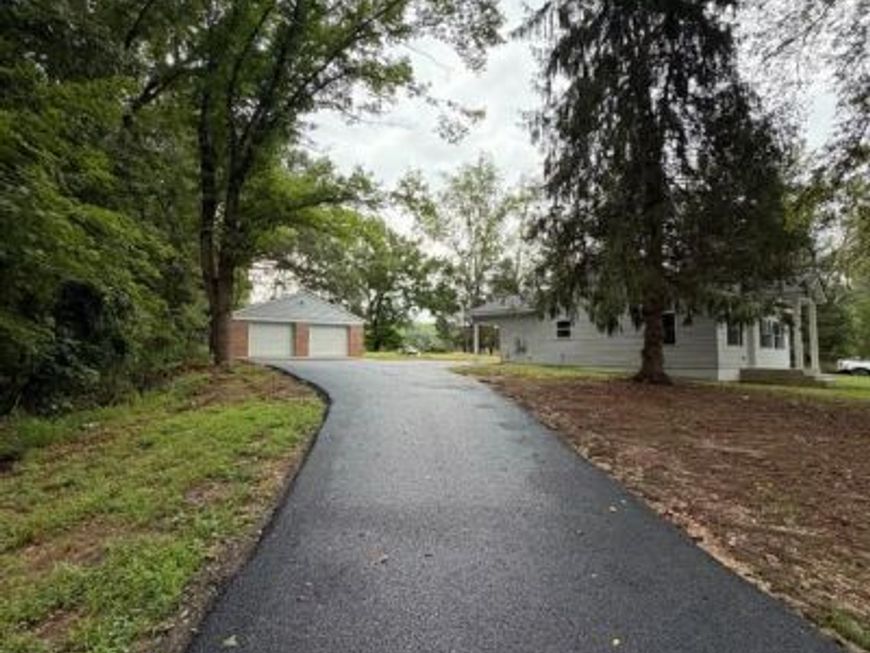
Garage Galore!!! 26 x 32 detached Garage!! Comes with a detached 1300 sqft Rancher that has under gone major renovation! This is basically new construction! Everything is new !! 3 bedroom 2 full baths! Large owners suite with walk-in closet! nestled on a .78 acre private lot! (lot will be groomed, smoothed, seeded and straw due to new septic and drain fields)
Property Features
Property Type: Residential - Single Family
Cooling: Ceiling Fan(s), Central A/C
Fuel Type: Electric
Garage: 4
Heating: Forced Air, Heat Pump - Electric BackUp
Home Style: Ranch/Rambler
Lot Size: 0.78 Acres
Stories: 1.0
Taxes: $3,534
Year Built: 1973
Feature Descriptions
Accessibility: Level Entry - Main
Additional Structures: Above Grade, Below Grade
Electric: 200+ Amp Service
Exterior: Block, Frame
Exterior: Flood Lights
Flooring: Luxury Vinyl Plank, Carpet
Interior: Attic, Bathroom - Walk-In Shower, Breakfast Area, Carpet, Ceiling Fan(s), Combination Dining/Living, Dining Area, Kitchen - Country, Kitchen - Island, Walk-in Closet(s)
Lot Dimensions: 0.78 Acre(S)
Number of Rooms: 6
Parking Notes: 10 Total Parking Spaces
Sewer: Private Septic Tank
SQFT Above Finished: 1262
SQFT Total Finished: 1262
Structure Type: Detached
Total Garage/Parking Spaces: 10
Utilities: Cable TV Available
Water: Well
Windows: Double Hung
Local Schools
School District: CHARLES COUNTY PUBLIC SCHOOLS
Listed By / Shown By
Listed By
Agency Name: RE/MAX United Real Estate
Agency Phone: 3017024200
Shown By
Agent Name: Bryclyn Bartlett
Agent Phone: Cell: (717) 698-6971
Agency Title: Berkshire Hathaway HomeServices Homesale Realty

 First American
Estimate Your Payment
Estimated Payment
$ 1,389.50 per month $968.12 Principal & Interest $294.50 Property Tax $126.88 Homeowner's Insurance



 Corporate Office - 215 S Centerville Rd. Lancaster, PA 17603
4480 Phillips Road | MLS# MDCH2059198
This single family home located at 4480 Phillips Road , La Plata, MD 20646 is currently listed for sale with an asking price of $435,000. This property was built in 1973 and has 3 bedrooms and 2 full baths with 1262 sq. ft. Phillips Road is located in the BRIERWOOD subdivision within the CHARLES COUNTY PUBLIC SCHOOLS school district. Search BRIERWOOD real estate on bryclynbartlett.homesale.com today.