




BEDS5
BATHS3 full 2 partial
SQUARE FEET4,567
MLS#PACT2130810
STATUSACTIVE
PROPERTY TYPEResidential - Single Family
SUBDIVISIONHAVENSTONE
SCHOOLAVON GROVE
Property Description
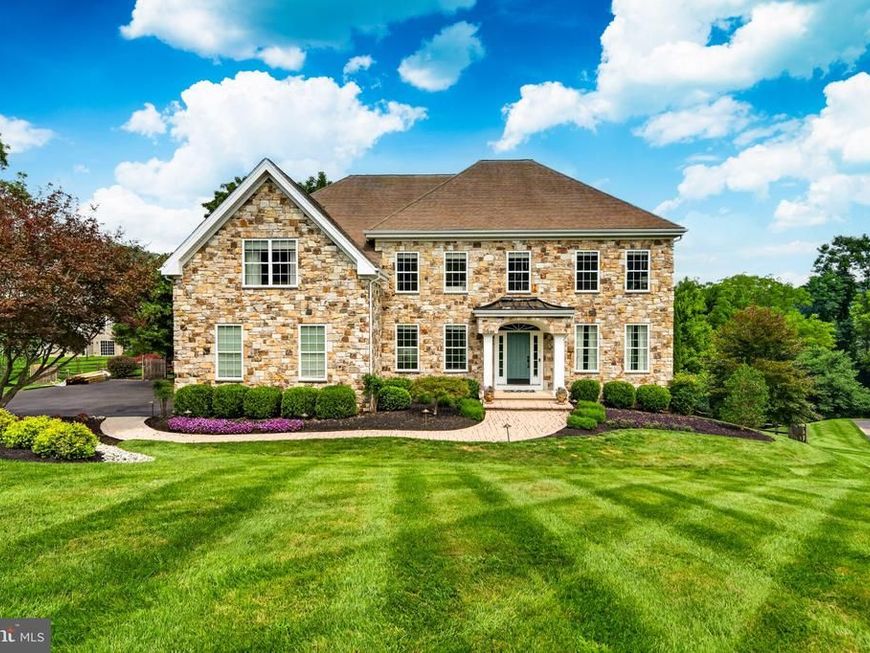
409 Bobs Ln is a 2007-built, 2-story single-family home in Lincoln University, New London Township, within the Avon Grove School District, with a stone-front exterior and vinyl siding on the remaining elevations — no stucco anywhere on the home. The home offers approximately 4,567 above-grade square feet plus a roughly 1,500-square-foot finished walkout lower level, for about 6,067 total finished square feet. It has 4 bedrooms upstairs plus a 5th bedroom on the finished walkout lower level, with 3 full and 2 half bathrooms. The finished walkout lower level has direct exterior access to grade, a full second kitchen, the 5th bedroom with egress, and recreation & fitness areas - a flexible in-law suite, au pair quarters, guest level, or private home-office wing. The kitchen features newer granite, a Thermador 6-burner range, a Viking hood, double ovens, and a coffee bar. Living spaces include a spiral-staircase entry, an 18-foot floor-to-ceiling stone fireplace, and a fully renovated primary bath. The home is finished to a high standard throughout, with detailed millwork, custom moldings, upgraded fixtures, and a consistent level of fit & finish from room to room. The saltwater in-ground pool has a beach entry, spa, and water feature. The 0.77-acre lot backs to permanent open space. The 3-car garage includes an installed car lift for 4-car storage capability, an epoxy floor, and a built-in air-compressor system — a finished, equipped space for collectors or vehicle restoration. Systems include a Generac whole-house standby generator on an owned 500-gallon propane tank, dual heat-pump HVAC with propane backup, a tankless water heater, and a full alarm system. Utilities are public water and on-site septic. HOA dues are $864 per year. A full pre-listing inspection package — general home, radon, WDI, pool, and septic — has been completed. The radon result is 1.5 pCi/L, below the EPA action level of 4.0 — no mitigation required. Identified repair items were addressed prior to listing, with paid receipts documented for the file. 409 Bobs Ln, Lincoln University, PA 19352 · Avon Grove School District · 4+1 bedrooms · 3 full / 2 half baths · 6,067 finished sq ft · finished walkout basement with second kitchen · saltwater pool · 0.77 acre · 3-car garage with car lift · Generac generator · owned propane · public water & septic · custom millwork & high-end finishes · stone front, vinyl siding, no stucco · built 2007.
Property Features
Property Type: Residential - Single Family
Basement: Yes
Basement: Full, Fully Finished, Walkout Level
Cooling: Central A/C
Fireplaces: 1
Fuel Type: Electric, Propane - Owned
Garage: 3
Heating: Heat Pump - Gas BackUp
Home Style: Traditional
Lot Size: 0.77 Acres
Roof Type: Shingle
Stories: 2.0
Taxes: $14,965
Year Built: 2007
Feature Descriptions
Additional Structures: Above Grade, Below Grade
Appliances: Washer, Dryer, Refrigerator, Cooktop, Oven/Range - Electric, Dishwasher, Disposal, Trash Compactor, Microwave, Central Vacuum
Electric: 200+ Amp Service
Exterior: Vinyl Siding, Stone
Fireplace: Gas/Propane
Flooring: Carpet, Wood
HOA Fee: $864.00/Annually
Lot Dimensions: 0.77 Acre(S)
Municipality: NEW LONDON TWP
Number of Rooms: 11
Parking Notes: 6 Total Parking Spaces
Rooms: Living Room, Dining Room, Primary Bedroom, Bedroom 2,Bedroom 3,Bedroom 4,Bedroom 5,Kitchen, Family Room, Exercise Room, Laundry, Office, Primary Bathroom
Sewer: On Site Septic
SQFT Above Finished: 4567
SQFT Total Finished: 4567
Structure Type: Detached
Swimming Pool: In Ground, Saltwater
Total Garage/Parking Spaces: 6
Utilities: Electric Available, Propane
Water: Public
Room Sizes
Primary Bedroom: 20 x 41 Level - Upper 1
Bedroom 2: 13 x 15 Level - Upper 1
Bedroom 3: 14 x 15 Level - Upper 1
Bedroom 4: 13 x 11 Level - Upper 1
Primary Bathroom: 14 x 16 Level - Upper 1
Living Room: 19 x 17 Level - Main
Kitchen: 23 x 15 Level - Main
Dining Room: 11 x 17 Level - Main
Family Room: 13 x 16 Level - Main
Office: 13 x 11 Level - Main
Laundry: 7 x 7 Level - Main
Office: 12 x 14 Level - Lower 1
Family Room: 40 x 16 Level - Lower 1
Exercise Room: 23 x 24 Level - Lower 1
Bedroom 5: 14 x 13 Level - Lower 1
Local Schools
High School: AVON GROVE
School District: AVON GROVE
Listed By / Shown By
Listed By
Agency Name: Real of Pennsylvania
Agency Phone: 8554500442
Shown By
Agent Name: Bryclyn Bartlett
Agent Phone: Cell: (717) 698-6971
Agency Title: Berkshire Hathaway HomeServices Homesale Realty

 First American
Estimate Your Payment
Estimated Payment
$ 4,141.90 per month $2,559.40 Principal & Interest $1,247.08 Property Tax $335.42 Homeowner's Insurance



 Corporate Office - 215 S Centerville Rd. Lancaster, PA 17603
409 Bobs Lane | MLS# PACT2130810
This single family home located at 409 Bobs Lane, Lincoln University, PA 19352 is currently listed for sale with an asking price of $1,150,000. This property was built in 2007 and has 5 bedrooms and 3 full and 2 partial baths with 4567 sq. ft. Bobs Lane is located in the HAVENSTONE subdivision within the AVON GROVE school district. Search HAVENSTONE real estate on bryclynbartlett.homesale.com today.