




BEDS3
BATHS2 full 2 partial
SQUARE FEET2,488
MLS#MDAA2151272
STATUSACTIVE
PROPERTY TYPEResidential - Townhouse
SUBDIVISIONSOUTH RIVER COLONY
SCHOOLANNE ARUNDEL COUNTY PUBLIC SCHOOLS
Property Description
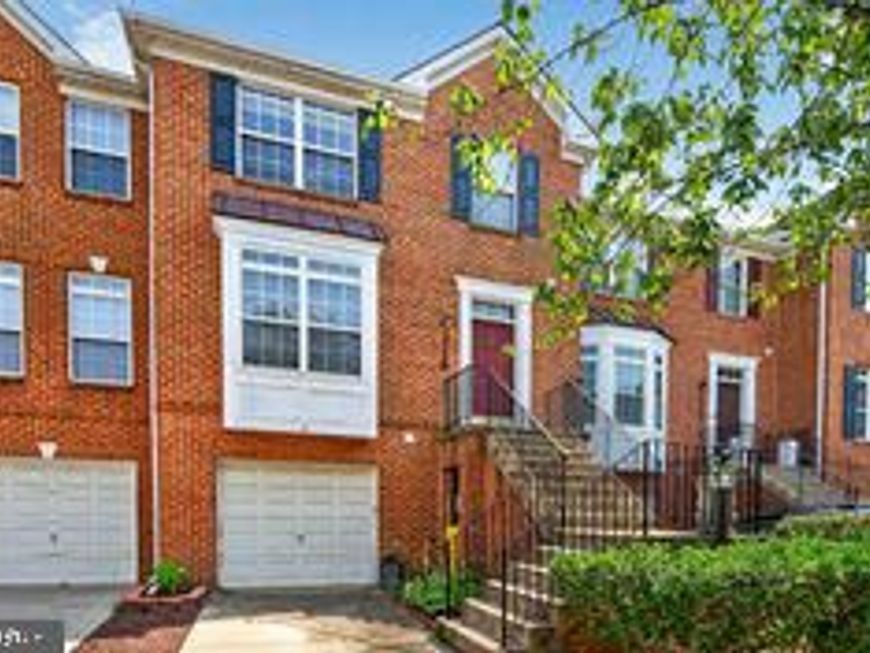
Priced $48,000 Below the Average of Recent Comparable Sales — Estate Sale Opportunity in South River Colony Don't miss this sunny brick and vinyl townhouse in The Landings section of South River Colony. It’s being sold strictly “As Is” as part of an estate sale. The home has great bones, an open floor plan including a sunroom off the kitchen, a family room with a gas fireplace in the lower level, a garage and a view over the common area from the main level deck. Pretty wood cabinets and an island frame the kitchen and hardwood floors, neutral carpet and ceramic tile can be found throughout. This is a great opportunity to add your personal touches and build instant equity in a well-established community. South River Colony offers wonderful amenities including a swimming pool, tot lot, and multiple tennis courts, all just minutes from shopping, restaurants, and coffee shops. Memberships in The Golf Club at South River, an 18 hole private course, are also available.
Property Features
Property Type: Residential - Townhouse
Basement: Yes
Basement: Connecting Stairway, Daylight, Full, Full, Fully Finished, Garage Access, Heated, Improved, Interior Access, Outside Entrance, Rear Entrance, Walkout Level, Windows
Cooling: Ceiling Fan(s), Central A/C
Fireplaces: 1
Fuel Type: Natural Gas
Garage: 1
Heating: 90% Forced Air
Home Style: Colonial
Lot Size: 0.05 Acres
Roof Type: Shingle, Composite
Stories: 3.0
Taxes: $5,382
Year Built: 1996
Feature Descriptions
Additional Structures: Above Grade, Below Grade
Appliances: Built-In Microwave, Built-In Range, Dishwasher, Disposal, Dryer, Exhaust Fan, Icemaker, Microwave, Oven - Self Cleaning, Range Hood, Refrigerator, Washer, Water Heater
Community Amenities: Common Grounds, Golf Course Membership Available, Jog/Walk Path, Non-Lake Recreational Area, Pool - Outdoor, Swimming Pool, Tennis Courts, Tot Lots/Playground
Exterior: Bump-outs
Exterior: Brick, Vinyl Siding
Fencing: Fully, Rear, Wood
Fireplace: Fireplace - Glass Doors, Gas/Propane
Flooring: Carpet, Hardwood, Ceramic Tile
HOA Fee: $177.00/Monthly
Interior: Bathroom - Tub Shower, Breakfast Area, Carpet, Ceiling Fan(s), Family Room Off Kitchen, Floor Plan - Open, Formal/Separate Dining Room, Kitchen - Eat-In, Kitchen - Country, Recessed Lighting, Walk-in Closet(s), Window Treatments, Wood Floors, Bathroom - Walk-In Shower, Combination Dining/Living, Dining Area, Kitchen - Island, Primary Bath(s), Bathroom - Soaking Tub
Lot: Backs - Open Common Area, Interior, Rear Yard
Lot Dimensions: 0.05 Acre(S)
Parking Features: Circular Driveway
Parking Notes: 2 Total Parking Spaces
Pet Restrictions: No Pet Restrictions
Sewer: Public Sewer
Special View Info: Courtyard, Garden/Lawn
SQFT Above Finished: 2488
SQFT Total Finished: 2488
Structure Type: Interior Row/Townhouse
Total Garage/Parking Spaces: 2
Utilities: Natural Gas Available, Sewer Available, Water Available
Water: Public
Windows: Bay/Bow, Double Pane, Screens
Local Schools
High School: SOUTH RIVER
Middle School: CENTRAL
Elementary School: CENTRAL
School District: ANNE ARUNDEL COUNTY PUBLIC SCHOOLS
Listed By / Shown By
Listed By
Agency Name: Long & Foster Real Estate, Inc.
Agency Phone: 4102602800
Shown By
Agent Name: Bryclyn Bartlett
Agent Phone: Cell: (717) 698-6971
Agency Title: Berkshire Hathaway HomeServices Homesale Realty

 First American
Estimate Your Payment
Estimated Payment
$ 1,707.12 per month $1,112.78 Principal & Interest $448.50 Property Tax $145.83 Homeowner's Insurance



 Corporate Office - 215 S Centerville Rd. Lancaster, PA 17603
3729 Westfield Court | MLS# MDAA2151272
This townhouse located at 3729 Westfield Court , Edgewater, MD 21037 is currently listed for sale with an asking price of $500,000. This property was built in 1996 and has 3 bedrooms and 2 full and 2 partial baths with 2488 sq. ft. Westfield Court is located in the SOUTH RIVER COLONY subdivision within the ANNE ARUNDEL COUNTY PUBLIC SCHOOLS school district. Search SOUTH RIVER COLONY real estate on bryclynbartlett.homesale.com today.