




BEDS3
BATHS2 full 2 partial
SQUARE FEET2,034
MLS#MDCH2059932
STATUSACTIVE
PROPERTY TYPEResidential - Townhouse
SUBDIVISIONHAMILTON PARK
SCHOOLCHARLES COUNTY PUBLIC SCHOOLS
Property Description
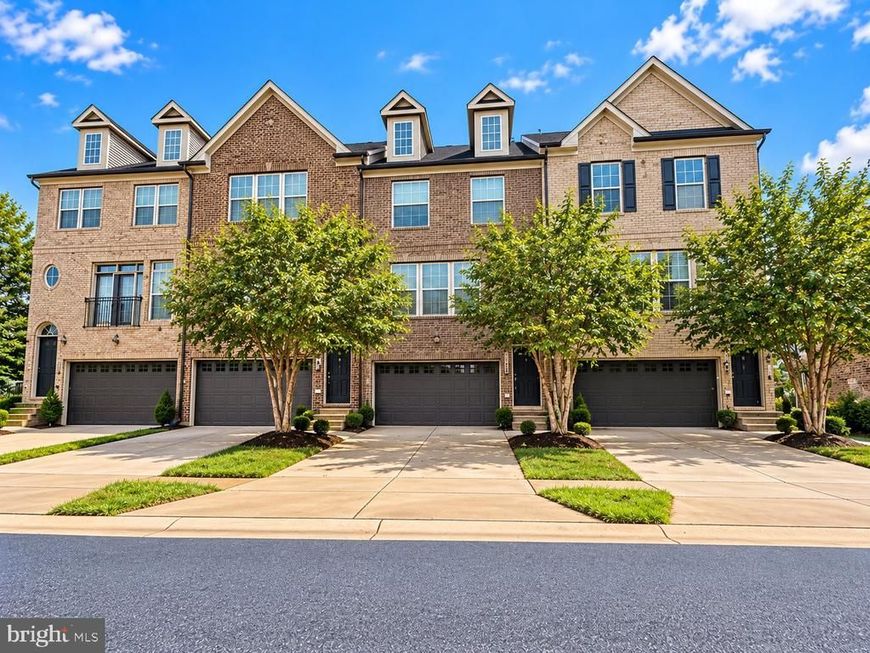
Welcome to 2715 Golden Gate Pl, a beautifully designed 3-bedroom, 2-full and 2-half-bath townhome in desirable Hamilton Park! Built in 2020, this spacious home offers approximately 2,068 square feet of thoughtfully designed living space across three levels. The main level features an open-concept floor plan with a spacious great room, dining area, and impressive chef-inspired kitchen featuring a large island, double wall ovens, cooktop, abundant cabinetry, and ample counter space. The adjoining family room creates the perfect setting for everyday living and entertaining. Step outside onto the rear deck, ideal for morning coffee, outdoor dining, or relaxing after a long day. Upstairs, you'll find three comfortable bedrooms, including a private primary suite, along with two full baths. The lower level offers a versatile recreation room, half bath, and convenient access to the attached two-car garage. Additional highlights include crown molding, breakfast area, central air, and plenty of storage. Ideally located in Waldorf with convenient access to shopping, dining, commuter routes, and everyday amenities. Garage is equipped with an electric vehicle (EV) charger. This newer, move-in-ready townhome offers the space, style, and convenience you've been looking for!
Property Features
Property Type: Residential - Townhouse
Basement: Yes
Basement: Outside Entrance, Fully Finished
Cooling: Central A/C
Fuel Type: Central
Garage: 2
Heating: Central
Home Style: Colonial
Lot Size: 0.05 Acres
Roof Type: Shingle
Stories: 3.0
Taxes: $5,654
Year Built: 2020
Feature Descriptions
Additional Structures: Above Grade, Below Grade
Appliances: Cooktop, Dishwasher, Disposal, Microwave, Oven - Double, Oven - Wall, Refrigerator
Exterior: Brick Front, Vinyl Siding
HOA Fee: $137.00/Monthly
Interior: Attic, Breakfast Area, Crown Moldings, Dining Area, Family Room Off Kitchen, Floor Plan - Open
Lot Dimensions: 0.05 Acre(S)
Parking Notes: 2 Total Parking Spaces
Rooms: Living Room, Dining Room, Primary Bedroom, Bedroom 2,Bedroom 3,Kitchen, Basement, Laundry, Primary Bathroom, Half Bath
Sewer: Public Sewer
Special View Info: Trees/Woods
SQFT Above Finished: 2034
SQFT Total Finished: 2034
Structure Type: Interior Row/Townhouse
Total Garage/Parking Spaces: 2
Water: Public
Local Schools
High School: WESTLAKE
Middle School: MATTAWOMAN
Elementary School: BERRY
School District: CHARLES COUNTY PUBLIC SCHOOLS
Listed By / Shown By
Listed By
Agency Name: Samson Properties
Agency Phone: 7033788810
Shown By
Agent Name: Bryclyn Bartlett
Agent Phone: Cell: (717) 698-6971
Agency Title: Berkshire Hathaway HomeServices Homesale Realty

 First American
Estimate Your Payment
Estimated Payment
$ 1,528.15 per month $934.52 Principal & Interest $471.17 Property Tax $122.47 Homeowner's Insurance



 Corporate Office - 215 S Centerville Rd. Lancaster, PA 17603
2715 Golden Gate Place | MLS# MDCH2059932
This townhouse located at 2715 Golden Gate Place, Waldorf, MD 20601 is currently listed for sale with an asking price of $419,900. This property was built in 2020 and has 3 bedrooms and 2 full and 2 partial baths with 2034 sq. ft. Golden Gate Place is located in the HAMILTON PARK subdivision within the CHARLES COUNTY PUBLIC SCHOOLS school district. Search HAMILTON PARK real estate on bryclynbartlett.homesale.com today.