




BEDS3
BATHS2 full 1 partial
SQUARE FEET3,315
MLS#PAYK2108490
STATUSACTIVE
PROPERTY TYPEResidential - Single Family
SCHOOLSPRING GROVE AREA
Property Description
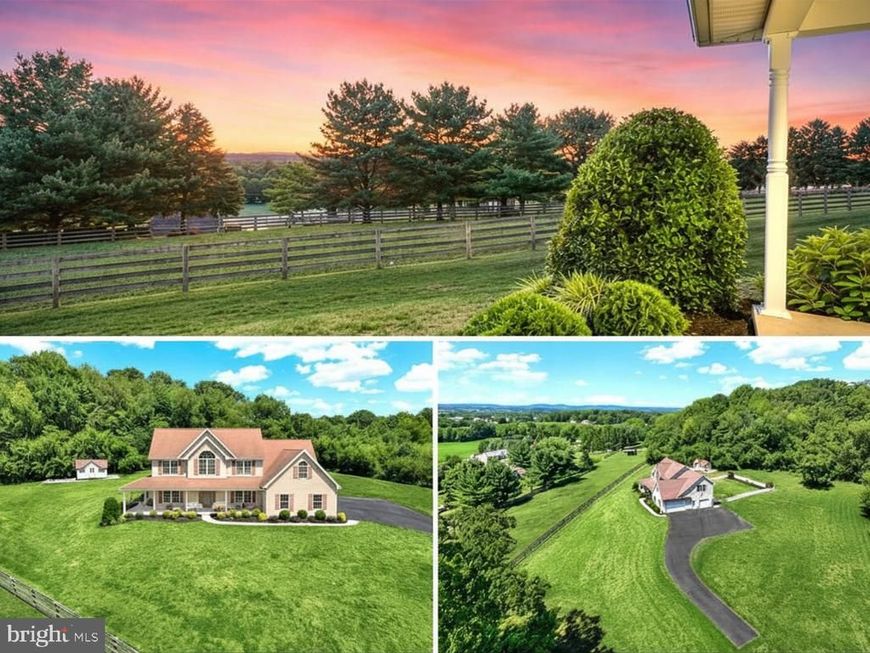
Set on 1.04 scenic acres with sweeping views of rolling farmland, wooded hillsides, distant ridgelines, and a neighboring horse pasture, 2528 Meetinghouse Road offers an exceptional blend of comfort, versatility, and peaceful country living. A long paved drive leads to the home’s stately exterior, where manicured landscaping, an expansive wraparound front porch, and a three-car garage create a striking first impression. The porch is a destination in itself, offering an extraordinary vantage point for morning coffee, quiet evenings, colorful sunsets, and ever-changing views across the valley. Inside, a gracious foyer with hardwood flooring and a beautifully finished wood staircase introduces approximately 3,315 square feet of above-grade living space, based on professional floor-plan measurements. A dedicated first-floor office provides a quiet setting for working from home, while the formal dining room, accented by hardwood flooring and crown molding, is ideal for intimate dinners or larger gatherings. A first-floor powder room adds convenience. The updated kitchen features crisp white cabinetry, generous counter space, stainless-steel appliances, recessed lighting, and breakfast-bar seating. Open to the adjoining living room, the layout creates an effortless flow for everyday living and entertaining. The spacious living room is filled with natural light and anchored by a handsome pellet stove with a painted-brick surround, providing supplemental warmth and relaxing ambiance for crisp fall evenings and cold winter nights. Large windows and sliding doors provide easy access to the covered rear porch and patio. Whether grilling on a summer evening, hosting friends and family, or simply unwinding, the outdoor spaces make gathering and entertaining feel effortless. Upstairs, the open landing is framed by a dramatic arched window capturing the surrounding countryside. This generous area is ideal as a second home office, reading lounge, library, study space, or private sitting area. The primary suite features a vaulted ceiling, multiple windows, a spacious walk-in closet, and a private bath with a double vanity, separate shower, and corner soaking tub. Two additional bedrooms and a second full bath with a double vanity complete the home’s three-bedroom layout. The upper level continues with an oversized bonus family room offering remarkable flexibility. This expansive space could serve as an additional family room, media or game room, guest retreat, playroom, creative studio, or potentially a spacious fourth bedroom, depending on the next owner’s needs and applicable requirements. A generously sized second-floor laundry room is conveniently accessible from this area and includes cabinetry and ample space for organizing and sorting laundry. Just beyond the bonus room, an exceptionally large walk-in storage room offers versatility for seasonal storage, a dressing room, fitness studio, music room, hobby space, playroom, or secluded home office. The unfinished lower level offers approximately 1,026 additional square feet and is waiting for a new owner’s vision. With walk-up exterior access to the rear yard, it presents an excellent opportunity for future finishing while already providing room for storage, a workshop, fitness equipment, or recreation. The impressive three-car garage includes a built-in heat source, providing added comfort for projects, hobbies, vehicle care, or year-round use. Outdoors, the property continues to impress with its wraparound front porch, covered rear porch, patio, fenced backyard, open lawn, wooded privacy, mature landscaping, and generous paved parking. From nearly every part of the property, the views create a wonderful sense of calm and connection to the surrounding countryside. Offering memorable scenery, generous living spaces, exceptional flexibility, and a setting that feels both private and welcoming.
Property Features
Property Type: Residential - Single Family
Basement: Yes
Basement: Full, Interior Access, Outside Entrance
Cooling: Central A/C
Fireplaces: 1
Fuel Type: Propane - Owned
Garage: 3
Heating: Forced Air
Home Style: Colonial
Lot Size: 1.04 Acres
Roof Type: Architectural Shingle
Stories: 2.0
Taxes: $8,983
Year Built: 2006
Feature Descriptions
Additional Structures: Above Grade, Below Grade
Electric: 200+ Amp Service
Exterior: Vinyl Siding
Exterior: Bump-outs, Chimney Cap(s), Extensive Hardscape, Exterior Lighting, Outbuilding(s), Secure Storage, Other
Fencing: Decorative
Fireplace: Other, Insert
Interior: Bathroom - Jetted Tub, Bathroom - Stall Shower, Breakfast Area, Carpet, Ceiling Fan(s), Chair Railings, Combination Dining/Living, Combination Kitchen/Living, Crown Moldings, Dining Area, Family Room Off Kitchen, Floor Plan - Traditional, Formal/Separate Dining Room, Kitchen - Country, Kitchen - Gourmet, Pantry, Primary Bath(s), Recessed Lighting, Stove - Pellet, Upgraded Countertops, Walk-in Closet(s), Wood Floors, Other
Location: Suburban
Lot: Backs to Trees, Front Yard, Landscaping, Landlocked, Irregular, Not In Development, PUD, Private, Rear Yard, Rural, SideYard(s), Other
Lot Dimensions: 1.04 Acre(S)
Municipality: NORTH CODORUS TWP
Parking Features: Asphalt Driveway
Parking Notes: 9 Total Parking Spaces
Rooms: Living Room, Dining Room, Primary Bedroom, Sitting Room, Bedroom 2,Bedroom 3,Kitchen, Basement, Foyer, Office, Bonus Room, Primary Bathroom, Full Bath, Half Bath
Sewer: On Site Septic
Special View Info: Courtyard, Garden/Lawn, Panoramic, Pasture, Trees/Wood
SQFT Above Finished: 3315
SQFT Total Finished: 3315
Structure Type: Detached
Total Garage/Parking Spaces: 9
Water: Well
Local Schools
School District: SPRING GROVE AREA
Listed By / Shown By
Listed By
Agency Name: Real of Pennsylvania
Agency Phone: 7176357300
Shown By
Agent Name: Bryclyn Bartlett
Agent Phone: Cell: (717) 698-6971
Agency Title: Berkshire Hathaway HomeServices Homesale Realty

 First American
Estimate Your Payment
Estimated Payment
$ 2,006.95 per month $1,112.56 Principal & Interest $748.58 Property Tax $145.80 Homeowner's Insurance



 Corporate Office - 215 S Centerville Rd. Lancaster, PA 17603
2528 Meetinghouse Road | MLS# PAYK2108490
This single family home located at 2528 Meetinghouse Road, Spring Grove, PA 17362 is currently listed for sale with an asking price of $499,900. This property was built in 2006 and has 3 bedrooms and 2 full and 1 partial baths with 3315 sq. ft. Meetinghouse Road is located within the SPRING GROVE AREA school district. Search Spring Grove real estate on bryclynbartlett.homesale.com today.