


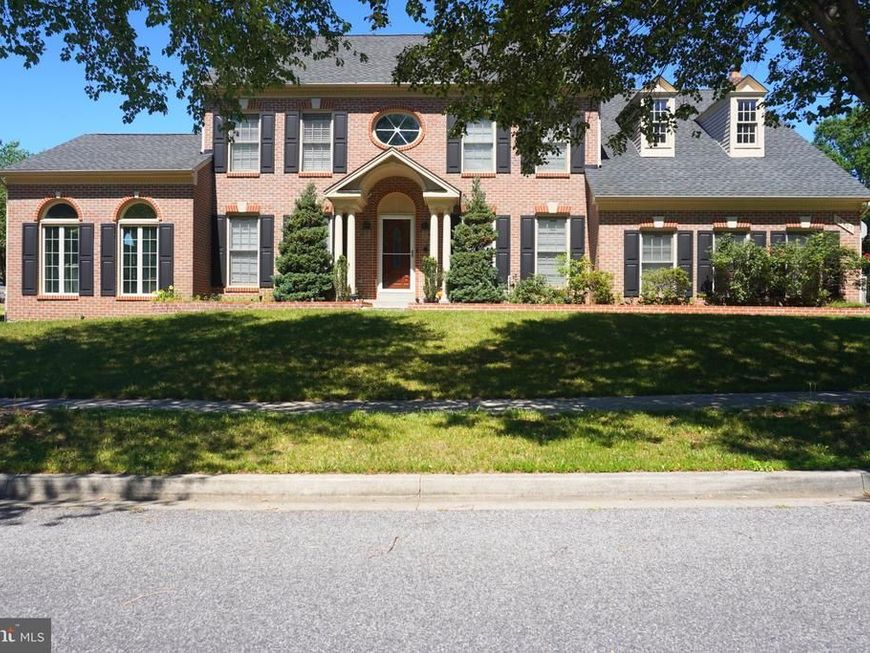


BEDS5
BATHS4 full 1 partial
SQUARE FEET4,968
MLS#MDPG2207254
STATUSACTIVE
PROPERTY TYPEResidential - Single Family
SUBDIVISIONCOLLINGTON STATION
SCHOOLPRINCE GEORGES COUNTY PUBLIC SCHOOLS
Property Description
This well maintain house is moving ready, new carpet and some update was done also, agent bring your client to this beautiful house.This spacious colonial features spacious rooms , walk in closets many more features .this moving in ready house has a new water heater installed and also new AC system installed,very spacious house, this house has a newly installed granite counter top, make this house yours lots of living space in this house .
Property Features
Property Type: Residential - Single Family
Basement: Yes
Basement: Fully Finished
Cooling: Central A/C
Fireplaces: 1
Fuel Type: Central
Garage: 2
Heating: Central
Home Style: Colonial
Lot Size: 0.30 Acres
Stories: 4.0
Taxes: $10,890
Year Built: 1991
Feature Descriptions
Accessibility: Level Entry - Main, Other
Additional Structures: Above Grade, Below Grade
Appliances: Central Vacuum, Cooktop, Cooktop - Down Draft, Dishwasher, Disposal, Dryer, Dryer - Electric, Energy Efficient Appliances, ENERGY STAR Clothes Washer, ENERGY STAR Dishwasher, ENERGY STAR Refrigerator, Icemaker, Microwave, Oven/Range - Electric, Refrigerator
Exterior: Frame, Brick Front
Fireplace: Electric
HOA Fee: $75.00/Monthly
Interior: Attic, Attic/House Fan, Bathroom - Jetted Tub, Bathroom - Tub Shower, Bathroom - Walk-In Shower, Breakfast Area, Butlers Pantry, Carpet, Central Vacuum, Chair Railings, Combination Dining/Living, Dining Area, Floor Plan - Traditional, Combination Kitchen/Living, Kitchen - Eat-In, Kitchen - Country, Kitchen - Island, Pantry, Primary Bath(s), Primary Bedroom - Bay Front, Stove - Coal, Store/Office, Upgraded Countertops, Walk-in Closet(s), Other
Lot Dimensions: 0.30 Acre(S)
Number of Rooms: 6
Parking Features: Concrete Driveway
Parking Notes: 2 Total Parking Spaces
Pet Restrictions: Case by Case Basis
Sewer: Public Sewer
SQFT Above Finished: 3284
SQFT Below Finished: 1684
SQFT Total Finished: 4968
Structure Type: Detached
Total Garage/Parking Spaces: 2
Water: Public
Windows: Insulated
Local Schools
School District: PRINCE GEORGES COUNTY PUBLIC SCHOOLS
Listed By / Shown By
Listed By
Agency Name: Long & Foster Real Estate, Inc.
Agency Phone: 3012491600
Shown By
Agent Name: Bryclyn Bartlett
Agent Phone: Cell: (717) 698-6971
Agency Title: Berkshire Hathaway HomeServices Homesale Realty

 First American
Estimate Your Payment
Estimated Payment
$ 2,971.63 per month $1,824.96 Principal & Interest $907.50 Property Tax $239.17 Homeowner's Insurance



 Corporate Office - 215 S Centerville Rd. Lancaster, PA 17603
15407 Jennings Lane | MLS# MDPG2207254
This single family home located at 15407 Jennings Lane, Bowie, MD 20721 is currently listed for sale with an asking price of $820,000. This property was built in 1991 and has 5 bedrooms and 4 full and 1 partial baths with 4968 sq. ft. Jennings Lane is located in the COLLINGTON STATION subdivision within the PRINCE GEORGES COUNTY PUBLIC SCHOOLS school district. Search COLLINGTON STATION real estate on bryclynbartlett.homesale.com today.